

Start of property details


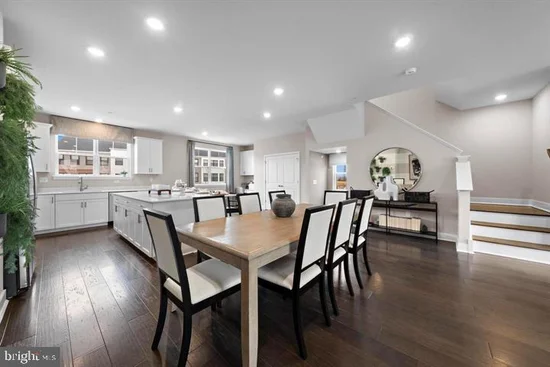
1 / 35
114 EARL HUBBARD DRIVE
Titusville, NJ 08560
Yesterday
REDUCED
$689,990
Active
3
Beds4
Baths1
Garage2026
Yr. BuiltMLS# NJME2083480
Cumulative Days on Market: 8
· Includes prior listings
· Currently listed since 09/11/26
· Data provided by the MLS.
Property Description
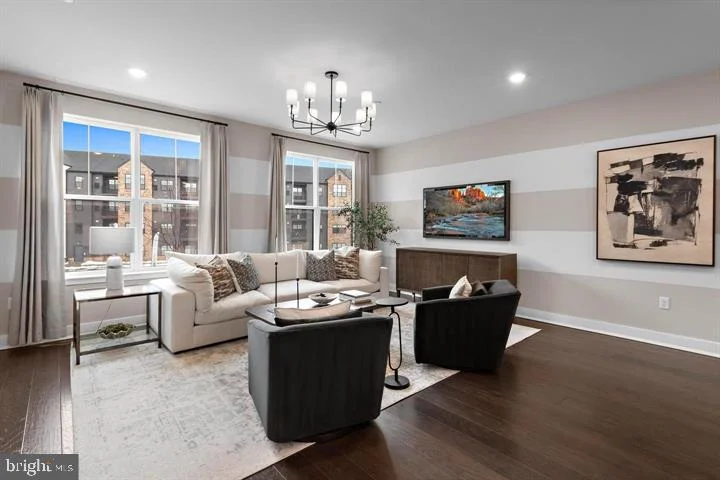
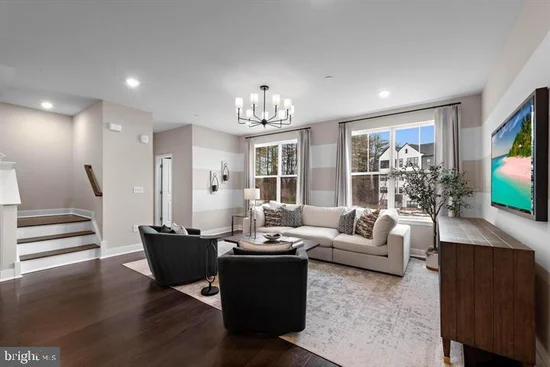
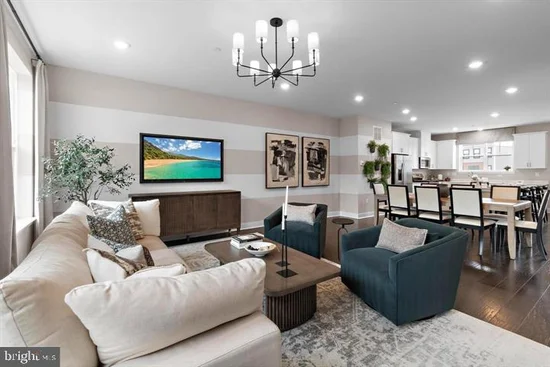
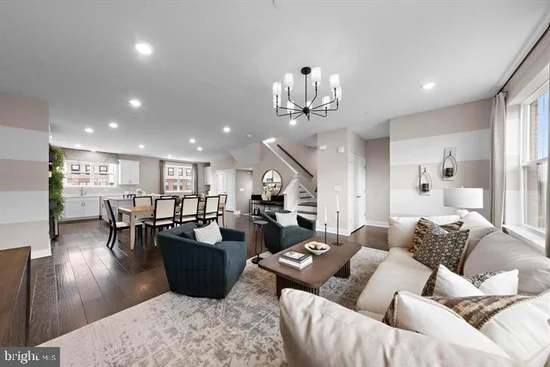
Enjoy the flexibility of this spacious three-story townhome featuring low-maintenance landscaping and a layout designed for modern living. The first floor offers a versatile bonus room, a welcoming front patio and a rear two-car garage. Upstairs, the open-concept main living area includes an office, while the entertainer's kitchen flows seamlessly into the dining room and family room to create an inviting space for everyday living and hosting guests. All three bedrooms are located on the third floor, including the tranquil owner's suite complete with a private bathroom and spacious walk-in closet.
Property Highlights
Property Type
Residential
Property Sub Type
Townhouse
Architectural Style
Traditional
Bedrooms
3
Total Bathrooms
4
Living Area
2,382
Price / Sqft
$290
Year Built
2026
Condition
Excellent
Cumulative Days On Market
8
Location
Area
Hopewell Twp (21106)
City/Township
TITUSVILLE
Subdivision
HOPEWELL PARC
County
MERCER-NJ
Zoning
R
Property Details
Price
$689,990
Condition
Excellent
Property Type
Residential
Property Sub Type
Townhouse
Building
Levels
3
Community
Local Schools
Elementary School
BEAR TAVERN E.S.
Middle School
TIMBERLANE M.S.
High School
CENTRAL H.S.
Interior Features
Bedrooms and Bathrooms
Total Bathrooms
4
Full Bathrooms
3
1/2 Bathrooms
1
Bedrooms
3
Area and Spaces
Living Area
2,382
Above Grade Finished Area
2,382 Sqft
Appliances
Appliances
Dishwasher, Microwave, Oven/Range - Gas, Refrigerator, Stainless Steel Appliances, Washer, Dryer
Interior Features
Interior Features
Bathroom - Walk-In Shower, Combination Dining/Living, Dining Area, Family Room Off Kitchen, Kitchen - Eat-In, Primary Bath(s), Walk-in Closet(s), Wood Floors
Accessibility Features
Doors - Swing In
Heating and Cooling
Heating Features
Forced Air
Building Details
Construction
Architectural Style
Traditional
Year Built
2026
New Construction
Yes
Foundations
Slab
Structure Design Type
Interior Row/Townhouse
Materials
Construction Materials
Brick Front, Combination, Vinyl Siding
Terms
Terms
Ownership
Fee Simple
Cumulative Days On Market
8
Taxes
Tax
Tax (Annual)
$13,789.80
HOA
Has HOA
Yes
Association Fee
$225 /mo
Association Ammenities
Club House, Dog Park, Pickleball Courts, Pool - Outdoor, Volleyball Courts, Tot Lots/Playground
Heating, Cooling & Utilities
Cooling Features
Central A/C
Utilities
Sewer
Public Sewer
Water Source
Public
Parking
Garage Capacity
1
Listed by EXP Realty, LLC
Listing Data last updated 09/19/2026 05:00 am
Get a Link to this Property: Copy To Clipboard

Phone:
Payment Calculator
per month.
fixed.
% interest.
$
%
$
%
Principal & Interest
+ Home Insurance
+ Property Tax
+ HOA Fees
Total interest paid over s will be:
All estimates and provided for informational purposes only. Actual amounts may vary. The output of the tool is not a loan offer or solicitation, nor is it financial or legal advice.
Information, rates, programs and loan scenarios shown are for example only as of 19-Sep-2026 and are subject to change without notice.
Interest rates provided by the St. Louis Federal Reserve Economic Data (FRED).
All products are subject to credit and property approval. Not all products are available in all states or for all loan amounts. Other restrictions and limitations apply.
Contact your preferred lender for the pricing associated with your specific transaction.
Calculations are generated by Open Source mortgage calculation software tools using common mathematical formulas. All calculations should be independently verified.
Get Walk Score Content
Property History
Today
Property information last updated
Yesterday
Date of last price change
7 days ago
Status Active. This is the most recent date the listing was placed on market.
Cumulative Days on Market: 8 days (includes prior listings)
· Currently listed since September 11, 2026.
Data provided by the MLS.
Similar Properties
Listed by EXP Realty, LLC, John A Terebey
