SOLD BY SERENA LIN

Property Details

Start of property details

Share this property:
197 ELM STREET
Woodstown, NJ 08098
today REDUCED · Active
$699,900
$229 / Sqft
6
Beds
5
Baths
2
Garage
3,061
Sqft
0.27
Acres
MLS# NJSA2020446
Cumulative Days on Market: 38 · Includes prior listings · Currently listed since 10/15/26 · Data provided by the MLS.

Property Description

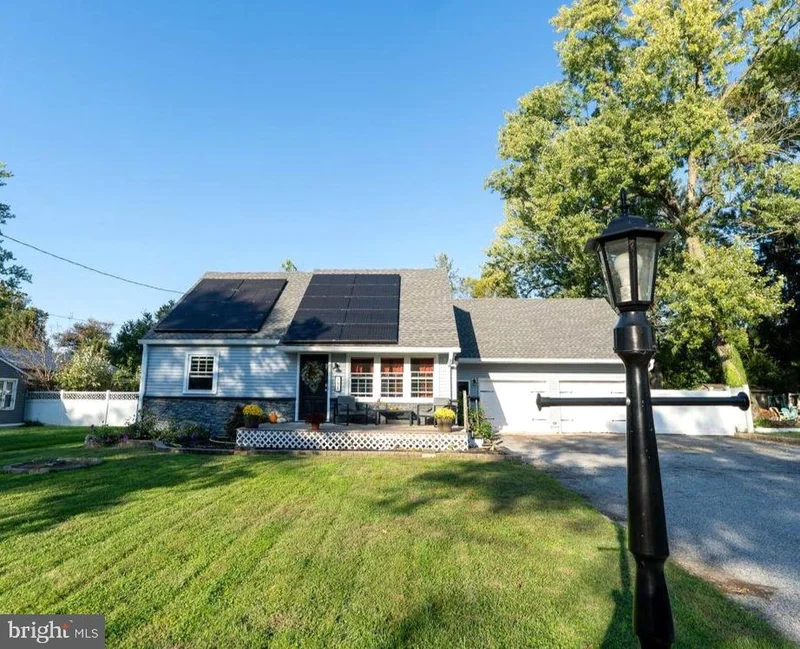
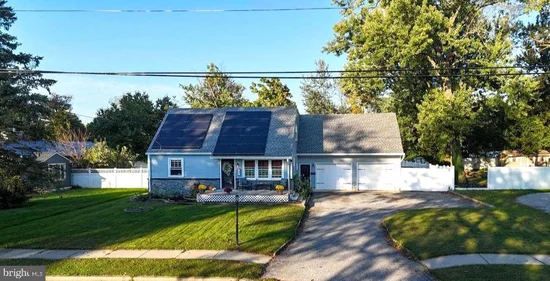
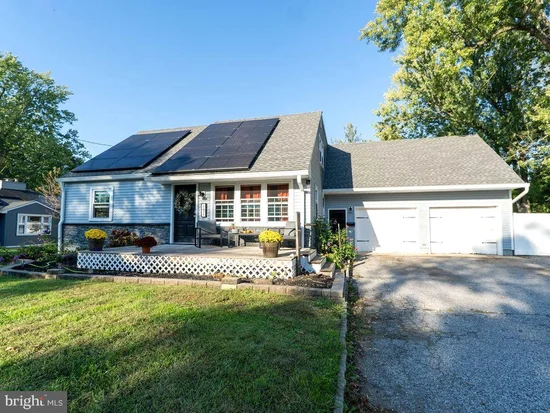
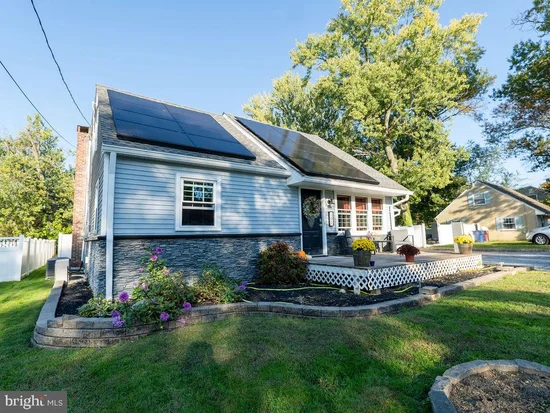
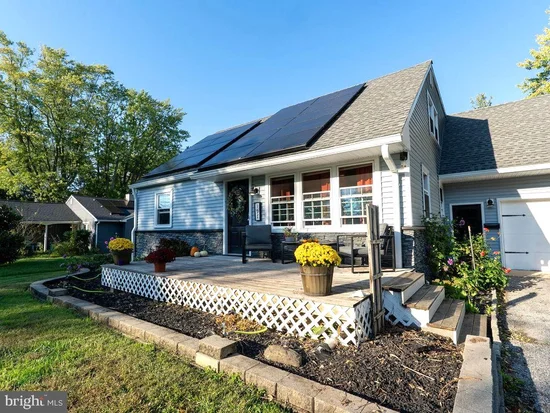
Welcome to the market in Woodstown Borough! This move-in-ready home is conveniently located within walking distance of downtown and is ready for its next owner! Offering an impressive six bedrooms, four full bathrooms, and one half bathroom, this spacious property is much larger than it appears, so don't let the exterior fool you! With 3, 061 square feet of interior living space, this home also features a large attached two-car garage, a rear-attached workshop, and a half bathroom conveniently located off the garage for easy access from the pool area. Situated on a .27-acre lot, the property also features an in-ground pool and plenty of outdoor space for entertaining, including a completely separate fenced-in area in the backyard. Whether you're looking for room to grow or a home with plenty of space for entertaining, this property offers numerous possibilities! As you approach the home, you'll find a welcoming front porch leading into the living room, where three large front windows allow plenty of natural light to fill the space. The main staircase to the second floor is also located in the living room, along with original built-in features that preserve some of the home's character while complementing its updated, modern feel. Continue straight through the living room into the spacious kitchen, featuring stainless steel appliances, ample cabinetry, and a walk-in pantry offering plenty of storage and organization. Just beyond the kitchen is the formal dining area, which opens into a generously sized family room complete with a fireplace, French doors leading to the backyard, and a second staircase to the upper level. The main floor also offers a separate hallway off the front living room, providing access to a first-floor bedroom, a full bathroom, and a dedicated laundry room. Upstairs, you'll find two generously sized rooms, each featuring its own full bathroom suite, along with three additional bedrooms and another full bathroom conveniently located in the hallway. The second floor also includes a spacious oak closet, providing additional storage space. Beyond its impressive size and layout, this home offers several recent exterior updates. Within the last two years, the siding and all windows have been replaced, and solar panels have been installed to help reduce electricity costs. The interior has also been remodeled, blending the home's original style with a more modern feel. With six bedrooms, multiple living areas, an in-ground pool, and plenty of room both inside and out, this home is ready for its next chapter. Conveniently located in Woodstown Borough, close to downtown, this is an opportunity you won't want to miss! Schedule your private tour today and discover all this spacious home has to offer!

Property Highlights

Property Type
Residential
Property Sub Type
Single Family Residence
Architectural Style
Transitional
Bedrooms
6
Total Bathrooms
5
Living Area
3,061
Price / Sqft
$229
Acres
0.27
Year Built
1954
Condition
Good
Cumulative Days on Market
38

Location

Area
Woodstown Boro (21715)
City/Township
WOODSTOWN
Subdivision
NONE AVAILABLE
County
SALEM-NJ
Zoning
R

Property Details

Price
$699,900
Condition
Good
Property Type
Residential
Property Sub Type
Single Family Residence

Building

Levels
2

Community

Local Schools

High School
WOODSTOWN

Interior Features

Bedrooms and Bathrooms

Total Bathrooms
5
Full Bathrooms
4
1/2 Bathrooms
1
Bedrooms
6
Bedrooms on Main Level
1

Rooms and Basement

Total Rooms
11

Area and Spaces

Living Area
3,061
Above Grade Finished Area
3,061 Sqft

Appliances

Appliances
Built-In Microwave, Dishwasher, Dryer, Exhaust Fan, Oven/Range - Electric, Refrigerator, Washer

Interior Features

Interior Features
Ceiling Fan(s), Bathroom - Tub Shower, Bathroom - Stall Shower, Additional Stairway, Other
Flooring
Laminate Plank, Luxury Vinyl Plank, Laminated
Accessibility Features
None
Door Features
French Doors
Window Features
Vinyl Clad
Electic
200+ Amp Service, 100 Amp Service

Heating and Cooling

Heating Features
Baseboard - Hot Water, Forced Air
Has Fireplace
Yes
Fireplaces
1

Building Details

Construction

Architectural Style
Transitional
Year Built
1954
Foundations
Crawl Space
Structure Design Type
Detached

Materials

Construction Materials
Vinyl Siding
Roof
Architectural Shingle

Terms

Terms

Ownership
Fee Simple
Inclusions
All appliances in kitchen, washer and dryer (negotiable depending on proposal), pool pump/supplies, solar panels, shed.
Exclusions
personal property
Cumulative Days on Market
38

Taxes

Tax

Tax (Annual)
$8,098

Heating, Cooling & Utilities

Cooling Features
Ceiling Fan(s), Central A/C, Multi Units

Utilities

Sewer
Public Sewer
Water Source
Public

Green Energy

Green Energy Features
PV Solar Array(s) Owned

Lot

Acres
0.27
Lot Size Area Sq Ft
11,774.08
Lot Features
Front Yard, Rear Yard, Side Yard(s)

Exterior Features

Exterior Features
Exterior Lighting, Gutter System, Sidewalks, Street Lights, Other
Patio And Porch Features
Deck, Porch
Fencing
Vinyl, Picket

Parking

Garage Capacity
2
Parking Features
Asphalt Driveway

Pool Features

Pool Features
Indoor
Listed by S. Kelly Real Estate LLC
Listing Data last updated 11/20/2026 03:40 pm
Get a Link to this Property: Copy To Clipboard
QR Code link to this property

Phone:
Connect with:

Payment Calculator

per month. fixed. % interest.
$
%
$
%
Principal & Interest
+ Home Insurance
+ Property Tax
+ HOA Fees
per month
Total interest paid over s will be:
All estimates and provided for informational purposes only. Actual amounts may vary. The output of the tool is not a loan offer or solicitation, nor is it financial or legal advice. Information, rates, programs and loan scenarios shown are for example only as of 20-Nov-2026 and are subject to change without notice. Interest rates provided by the St. Louis Federal Reserve Economic Data (FRED). All products are subject to credit and property approval. Not all products are available in all states or for all loan amounts. Other restrictions and limitations apply. Contact your preferred lender for the pricing associated with your specific transaction. Calculations are generated by Open Source mortgage calculation software tools using common mathematical formulas. All calculations should be independently verified.
Get Walk Score Content

Property History

Today
Property information last updated
Today
Date of last price change
36 days ago
Status Active. This is the most recent date the listing was placed on market.
Cumulative Days on Market: 38 days (includes prior listings) · Currently listed since October 15, 2026. Data provided by the MLS.

Similar Properties

Scroll to Top